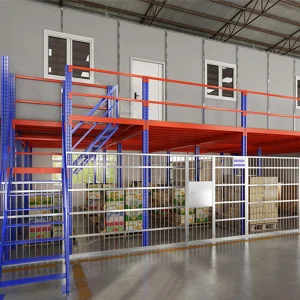
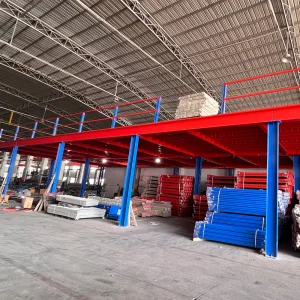
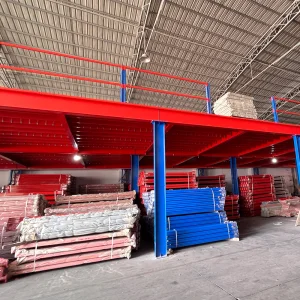
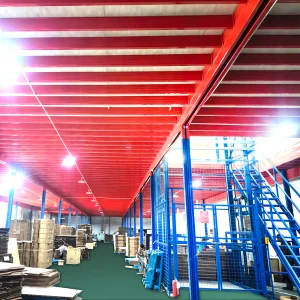
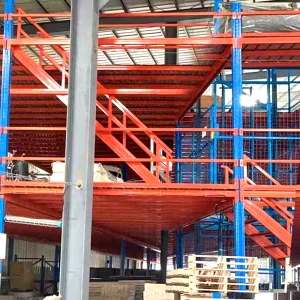
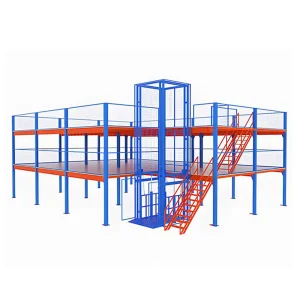
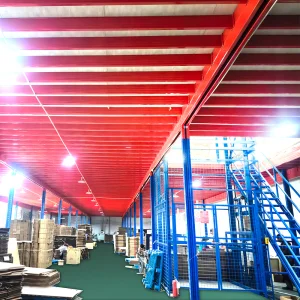
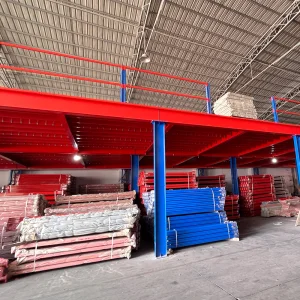
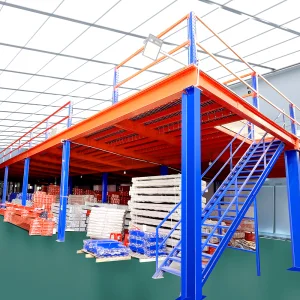
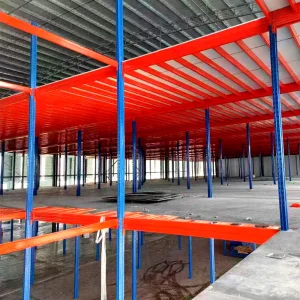
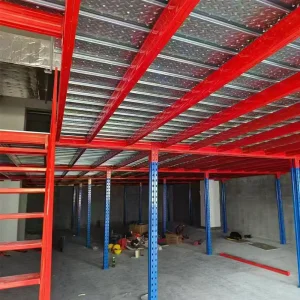
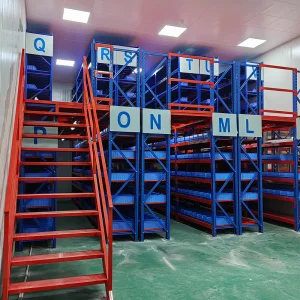
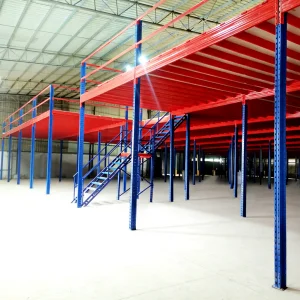
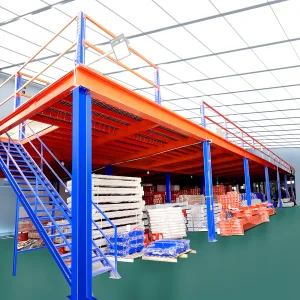
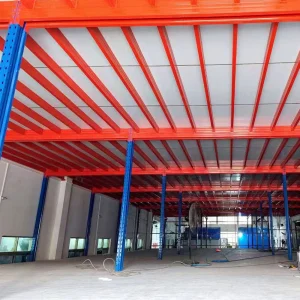
Engineered platforms and integrated multi-level industrial loft racks designed to scale vertical warehouse footprints safely and efficiently.
The Houston metropolitan area—encompassing critical supply chain arteries such as the Houston Ship Channel, the Energy Corridor, and major logistics routes like I-10 and I-45—is experiencing a structural transformation. Rapid expansion in manufacturing, distribution, and e-commerce has pushed lease rates for warehouse space to historical highs. For enterprises seeking to maintain cost efficiency, horizontal expansion is often restricted by site footprint limitations or high land costs.
This macro-economic driver has transformed vertical cubic volume utilization from a secondary storage strategy into an operational necessity. Standard warehousing processes typically leave 50% to 60% of clear heights underutilized. Implementing a structurally engineered mezzanine rack system effectively doubles a facility's usable footprint without increasing the physical foundation or roof line.
Integrating heavy-duty storage configurations with vertical reciprocating conveyors, stairs, and structural platforms.
A deep engineering breakdown comparing structural profiles, deck options, and loading profiles according to ASCE and American Institute of Steel Construction (AISC) guidelines.
| Parameter | Roll-Formed Steel Mezzanine System | Heavy-Duty Structural Steel Mezzanine |
|---|---|---|
| Main Beam Material | Cold-Rolled high tensile steel profiles (C/Z Channels) | Hot-rolled structural shapes (ASTM A36, Q355B equivalent I-Beams & W-Shapes) |
| Grid Spacing / Span Limits | Typically limited to 10 - 15 feet maximum spans | High clearance layout spans up to 30+ feet |
| Load Carrying Capacity | Up to 125 lbs/sq.ft (approx. 500-600 kg/sqm) | 200 to 600 lbs/sq.ft (1000 - 3000 kg/sqm) and higher |
| Decking Substrate | B-decking with plywood overlay or open steel mesh panels | Heavy steel grating, diamond plate, or composite structural panels |
| Seismic Adaptation | Suitable for Seismic Category A, B | Engineered for high seismic categories (C through F) & structural bracing |
| Impact Protection | Standard column guards and base plate anchoring | Reinforced structural concrete base encasements and collision deflector tubes |
Selecting the correct technical specification requires careful analysis of your warehouse's subgrade capacity. Typically, standard warehouse concrete slabs in Houston (ranging from 5 to 6 inches thick, reinforced with rebar) can support 3,000 to 4,000 PSI concrete stress. Our engineering team calculates structural column base plates to ensure load distribution does not exceed concrete punching shear capacities, avoiding expensive under-slab footing work.
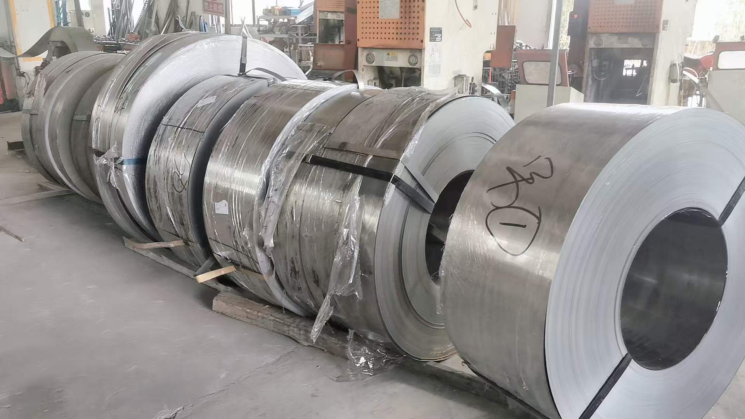
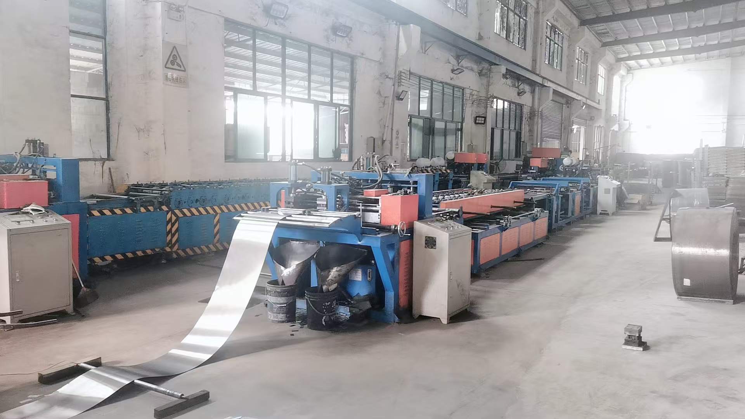
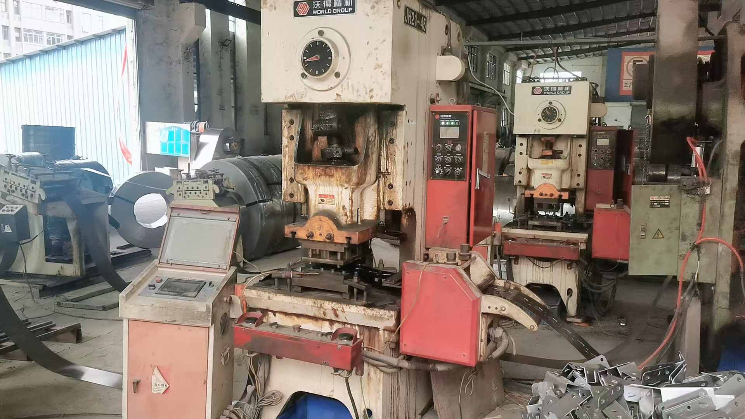
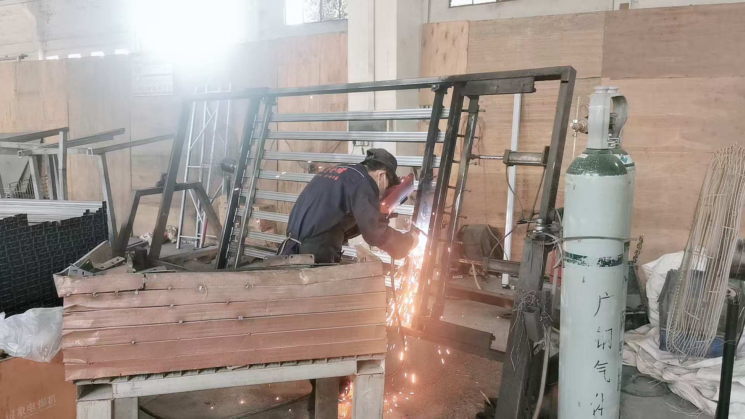
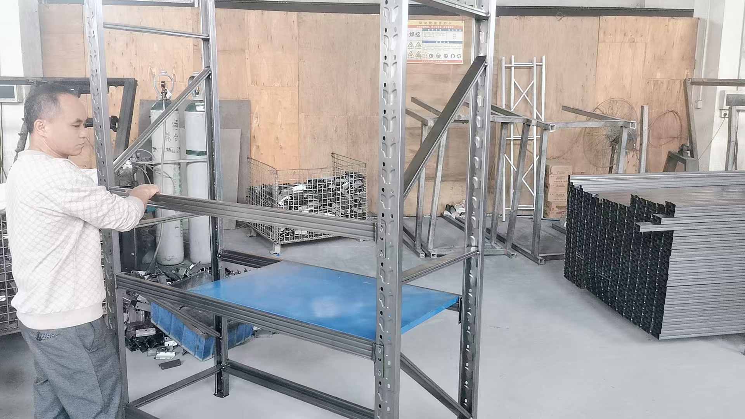
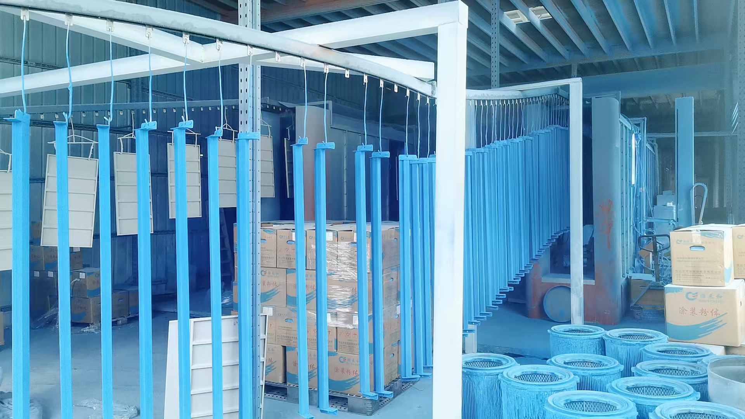
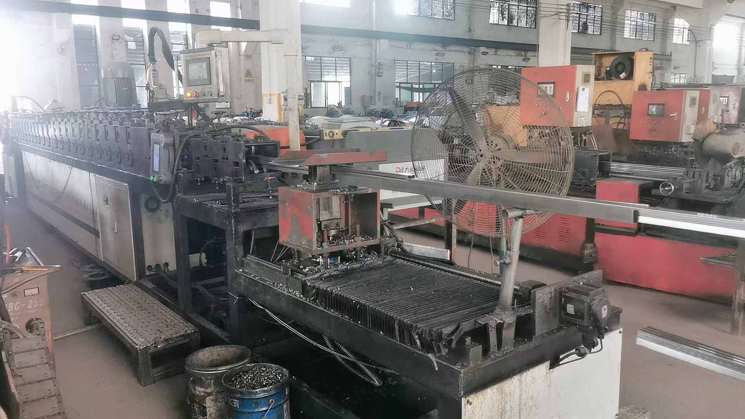
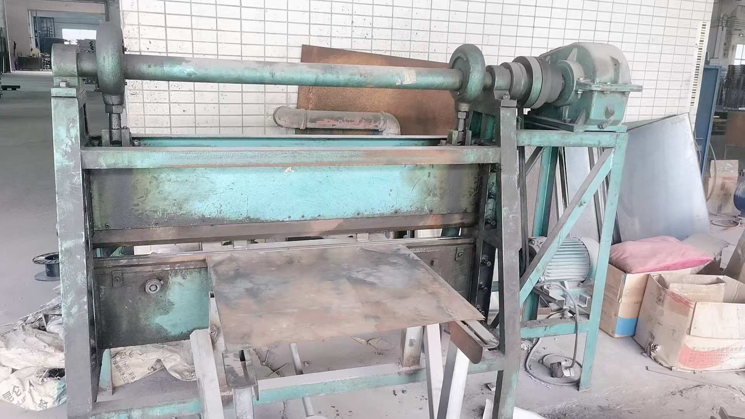
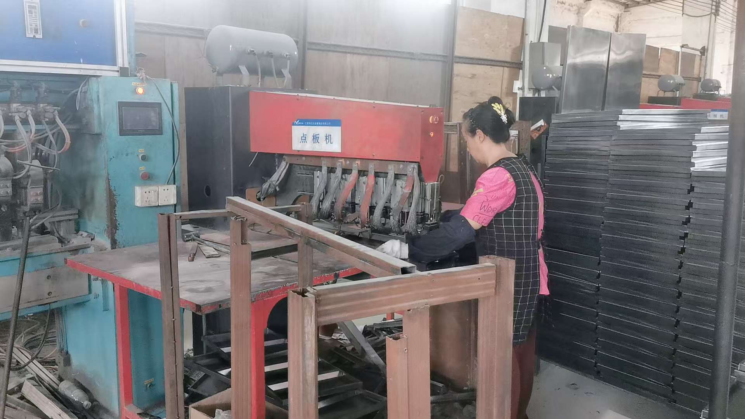
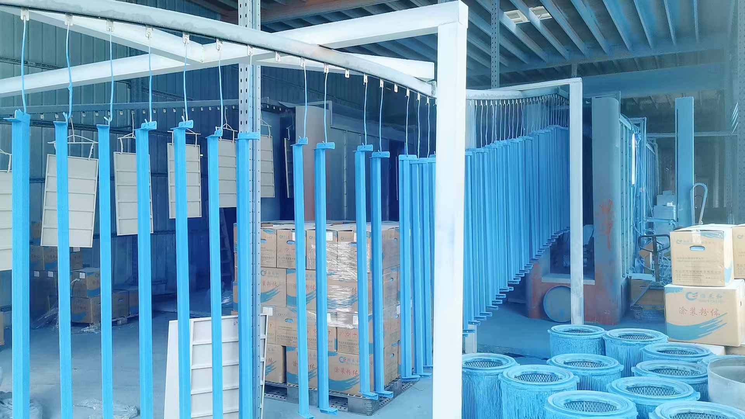
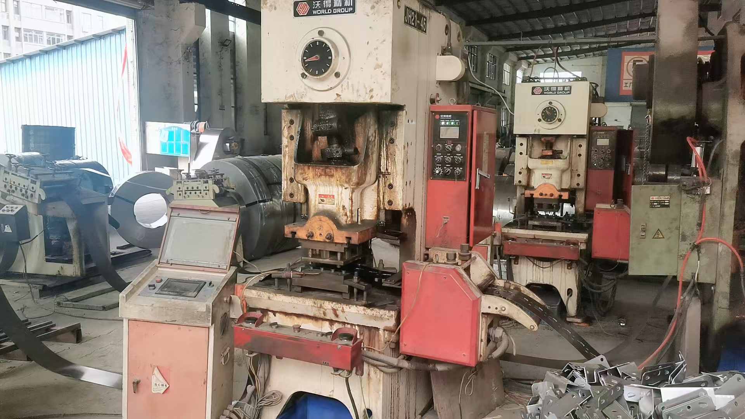
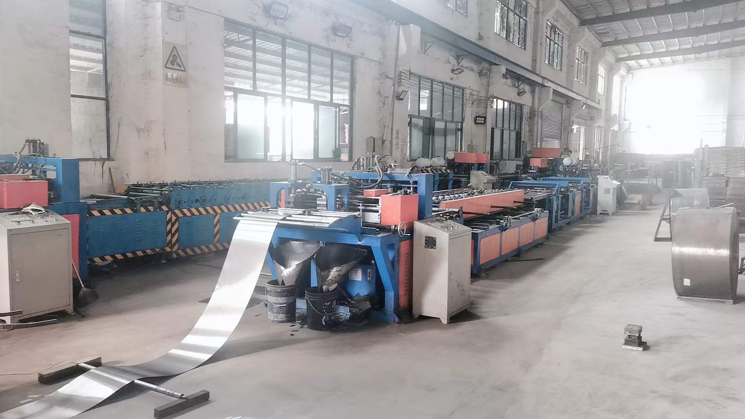
Established in 2016, Hui Lian has grown to become a premium international manufacturer specializing in high-performance warehousing solutions. Operating from our state-of-the-art 18,500m² manufacturing facility, we integrate advanced roll-forming lines, automated welding cells, and dedicated powder coating lines to deliver structurally sound, reliable storage equipment worldwide.
We operate with a strong export footprint, generating US$18 million in annual export revenue. Backed by 8 years of dedicated export experience and 15 years of deep industry engineering experience, our technical team is fully equipped to meet international structural codes, providing OEM and ODM services to enterprise clients across North America, Europe, the Middle East, and South America.
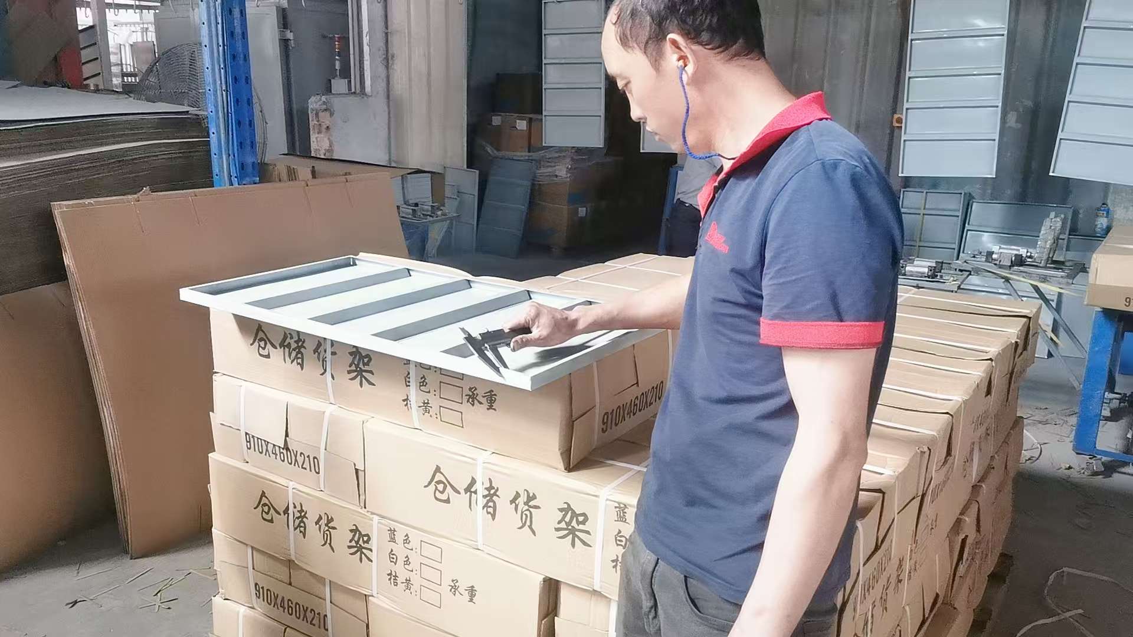
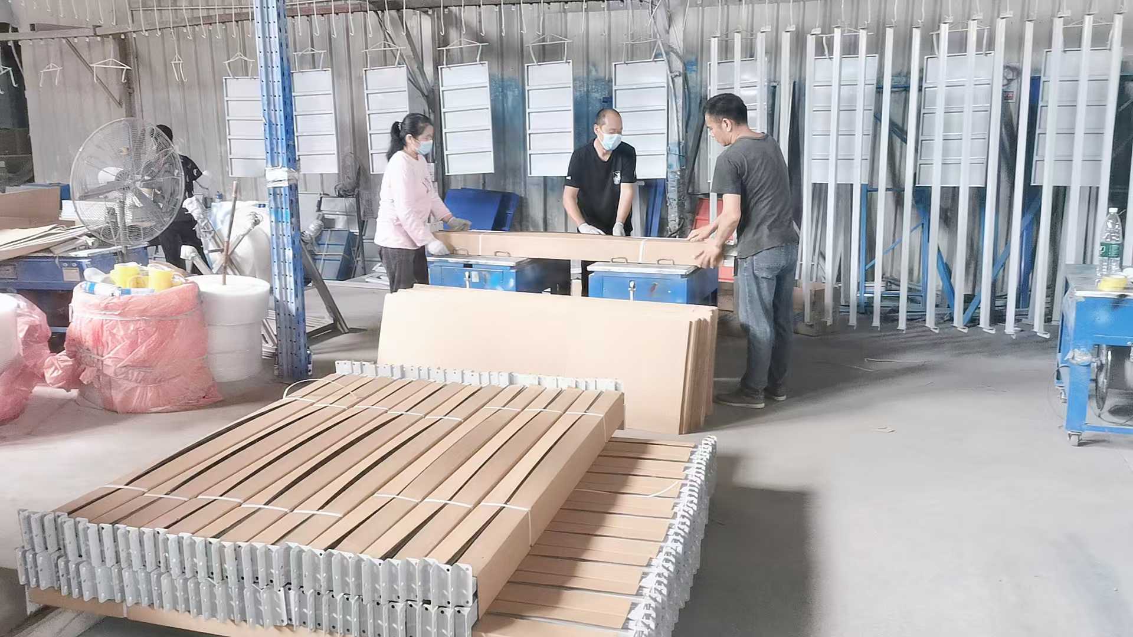
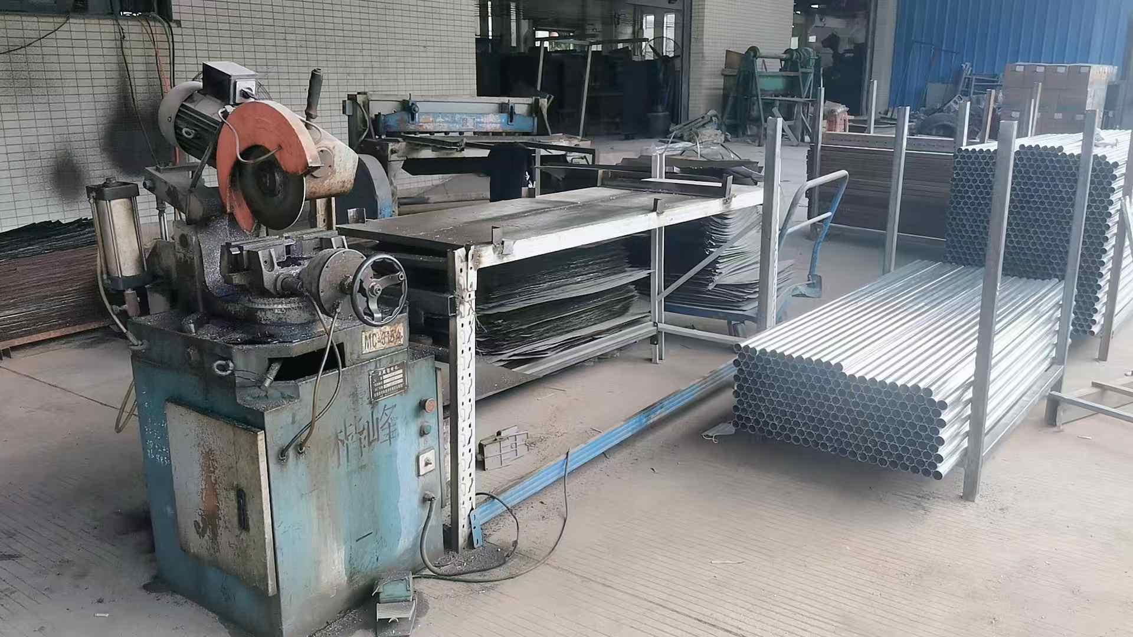
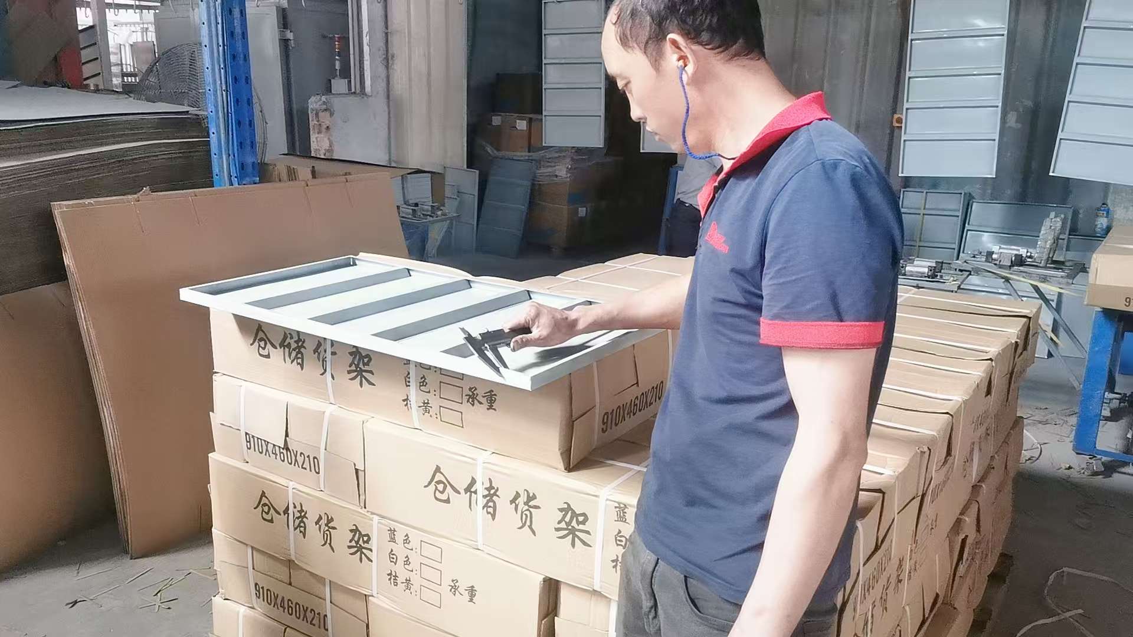
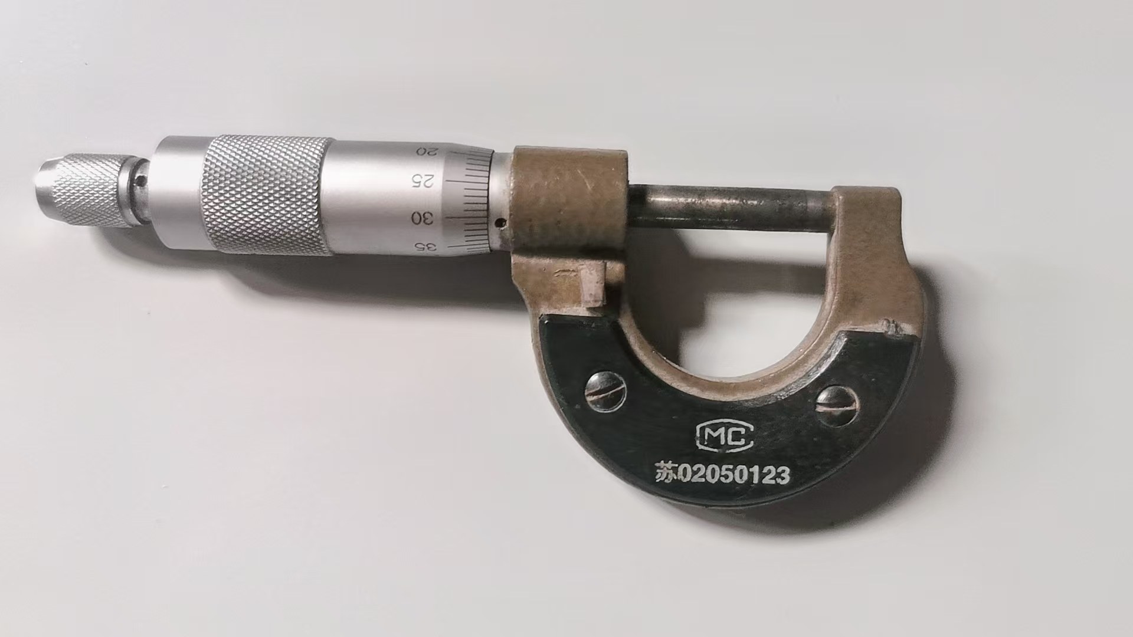
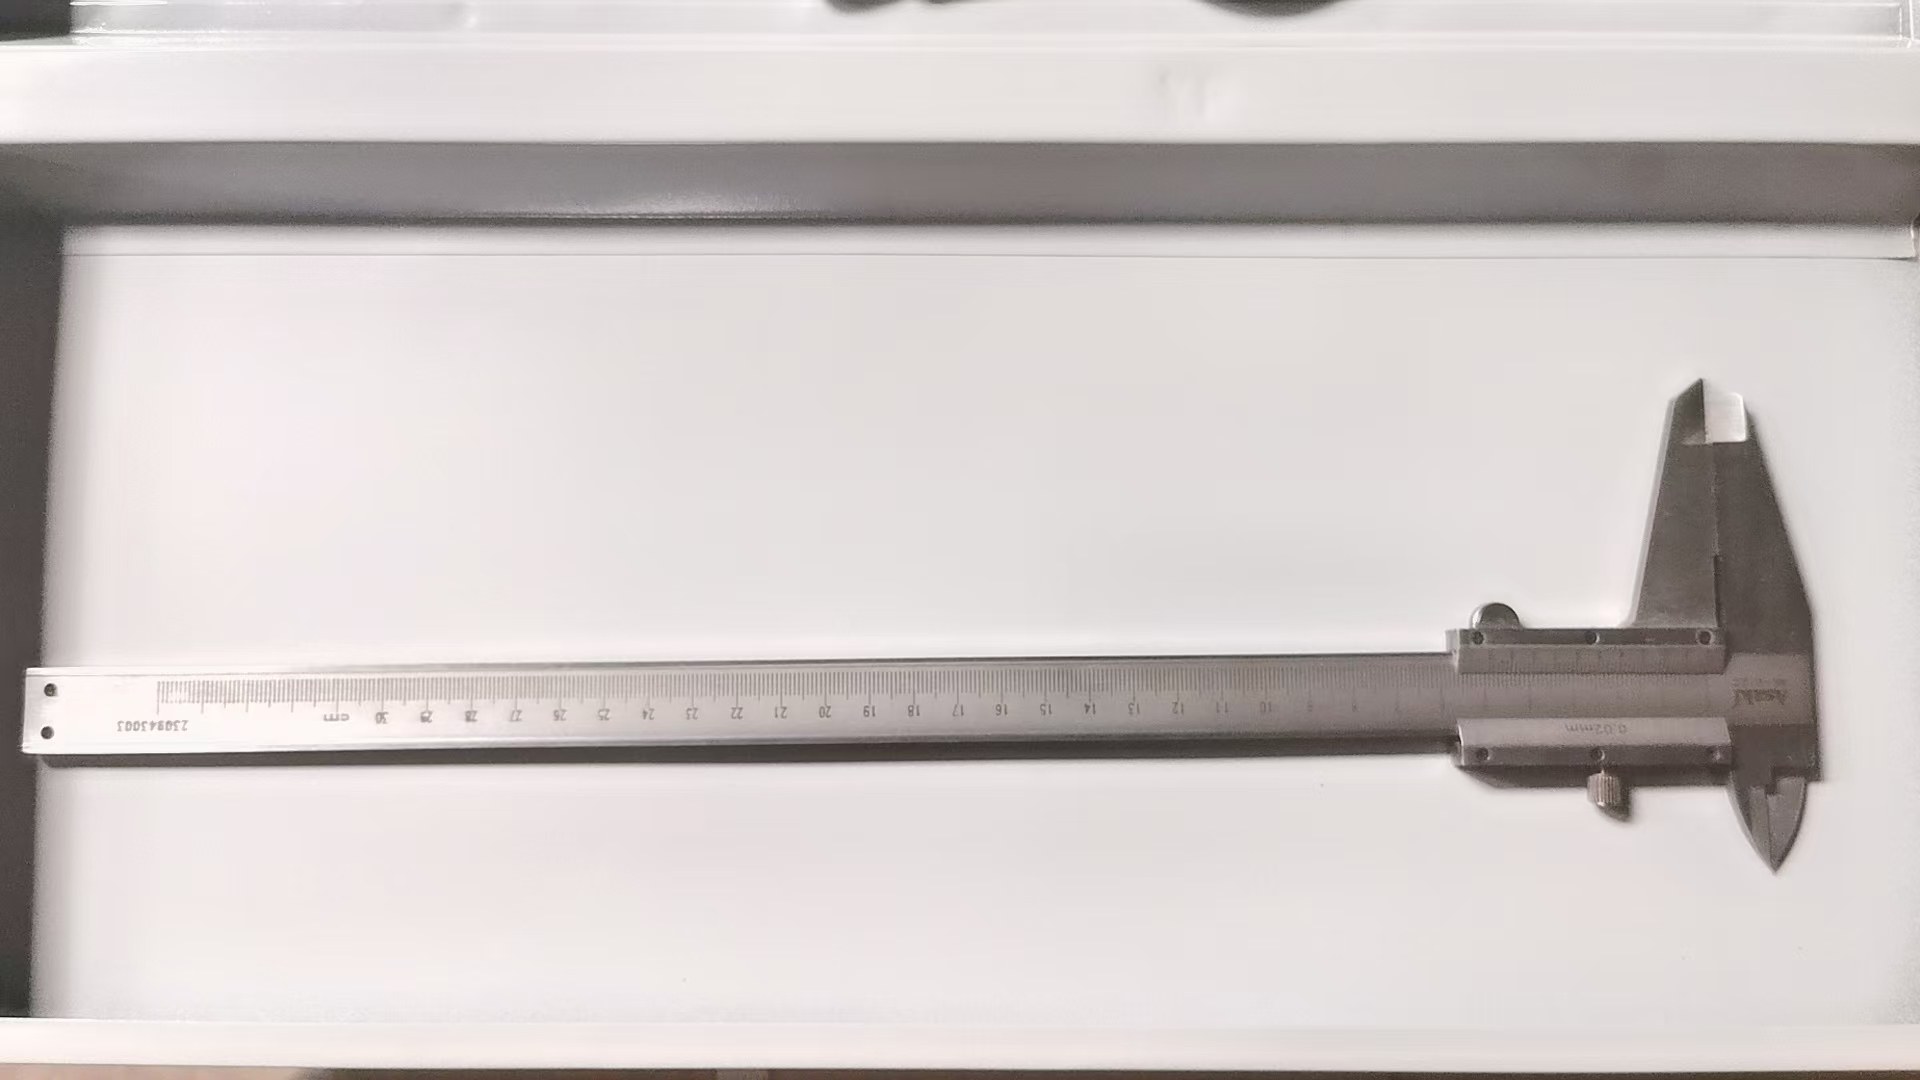
Our production floor uses industry-leading machinery to ensure structural tolerances, precision cutting, and dynamic load capacity reliability.
As global supply chains shift toward automated warehousing, the role of structural mezzanine racking systems is changing. Traditional static mezzanine platforms are evolving into highly integrated nodes that house Automated Storage and Retrieval Systems (AS/RS), autonomous mobile robots (AMRs), vertical reciprocating conveyors, and complex sorting loops.
At Hui Lian, our R&D roadmap focuses on three technological horizons: Structural weight reduction using ultra-high-strength steel grades, vibration damping technology to accommodate fast-moving robotic fleets on upper deck structures, and modular interlocking sub-assemblies that cut field installation times by 35% compared to welded structural components.
Additionally, we are focusing on environmental sustainability. By using advanced eco-friendly powder coating technology, our finishing lines emit zero volatile organic compounds (VOCs) while providing anti-scratch, corrosion-resistant surface coatings. This treatment ensures long structural service lives in challenging industrial humid environments, such as the US Gulf Coast.
Installing an industrial mezzanine in the City of Houston requires adhering to strict building codes. All mezzanine structures must comply with the International Building Code (IBC) and OSHA standard 1910.28.
Important compliance considerations:
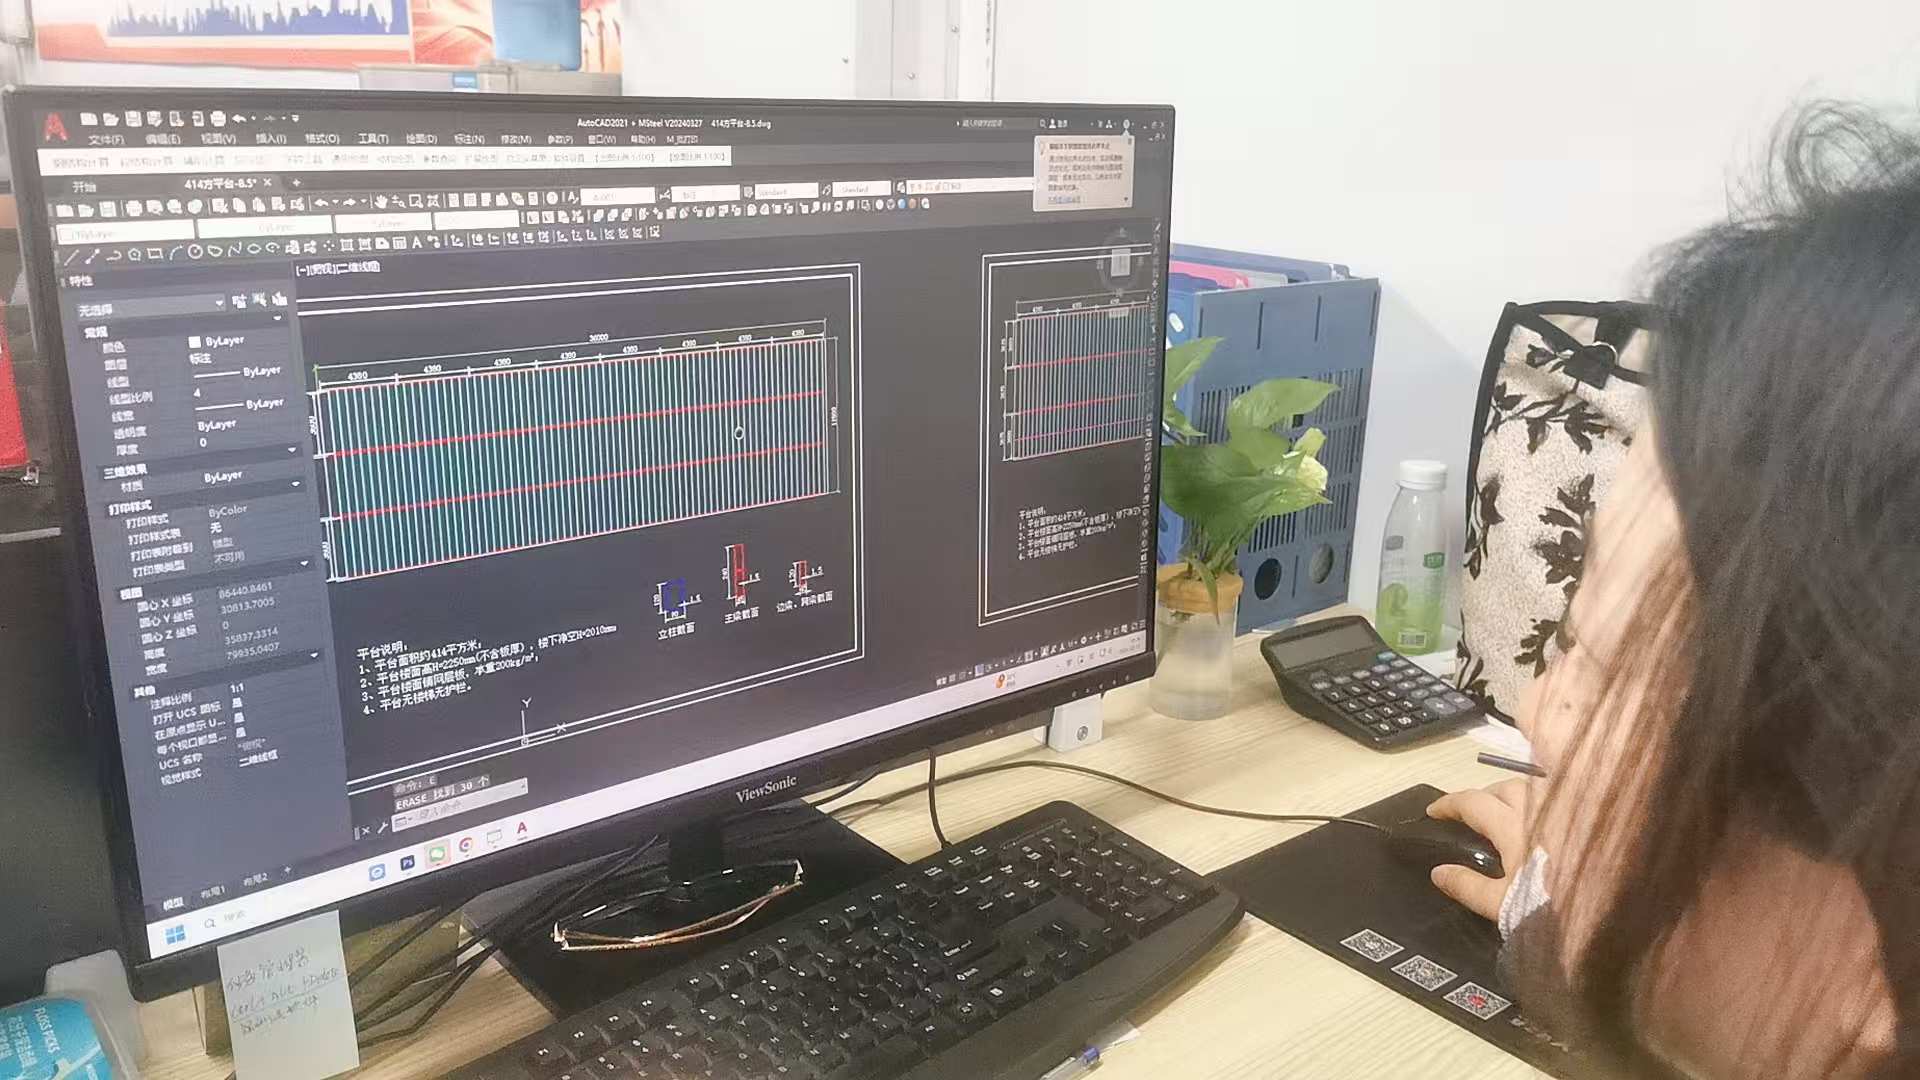
Hui Lian provides detailed CAD structural plan drawings to help clients secure local structural engineering stamps and municipal permit approvals.
Explore our heavy-duty warehouse loft storage rack options and modular structures, designed for heavy pallets, automotive tire configurations, and multi-tier workspaces.
Talk directly with an experienced structural design engineer. We supply full CAD project layouts, complete structural calculations, and custom OEM/ODM load configuration quotes tailored to your business needs.
Get Free Custom Engineering QuoteAnswers to key structural engineering, logistics, and compliance questions for global procurement managers and Houston warehouse operators.
 Hui Lian